 yourzencamp Homes
Get a Quote
Portfolio approach
Planning a residential project project starts with understanding how your home is built today. Framing, insulation, and mechanical routes all influence what can change without surprise costs. yourzencamp Homes walks rooms with you, notes structural limits, and explains which walls can move and which pipes must be rerouted before cabinets or tile arrive on site.
Material choices for residential project work should match daily use, not just showroom photos. We specify fasteners, adhesives, and underlayment that suit humid baths, hot kitchens, and roof decks exposed to sun and wind. Samples are labeled by room so crews install the correct batch, and leftover cartons are stored for future touch-ups.
Trade sequencing keeps residential project jobs calm. Demolition is contained with dust barriers and daily cleanup. Inspections are booked before drywall closes on new wiring or plumbing. Paint and trim carpenters follow a punch list tied to walkthrough photos so nothing is buried under finish surfaces.
Budget clarity matters on every residential project estimate. Allowances cover fixtures you have not selected yet, while fixed lines cover labor we can measure in advance. Change orders describe added scope in plain language before work continues, which protects both your calendar and your contingency fund.
After residential project work is complete, we review care instructions for new surfaces, filters, and hardware adjustments. Warranty notes cover workmanship and manufacturer requirements so registration cards are filed on time. Most clients keep our summary sheet with paint codes, tile SKU numbers, and shutoff locations for quick reference.
Kitchen transformations
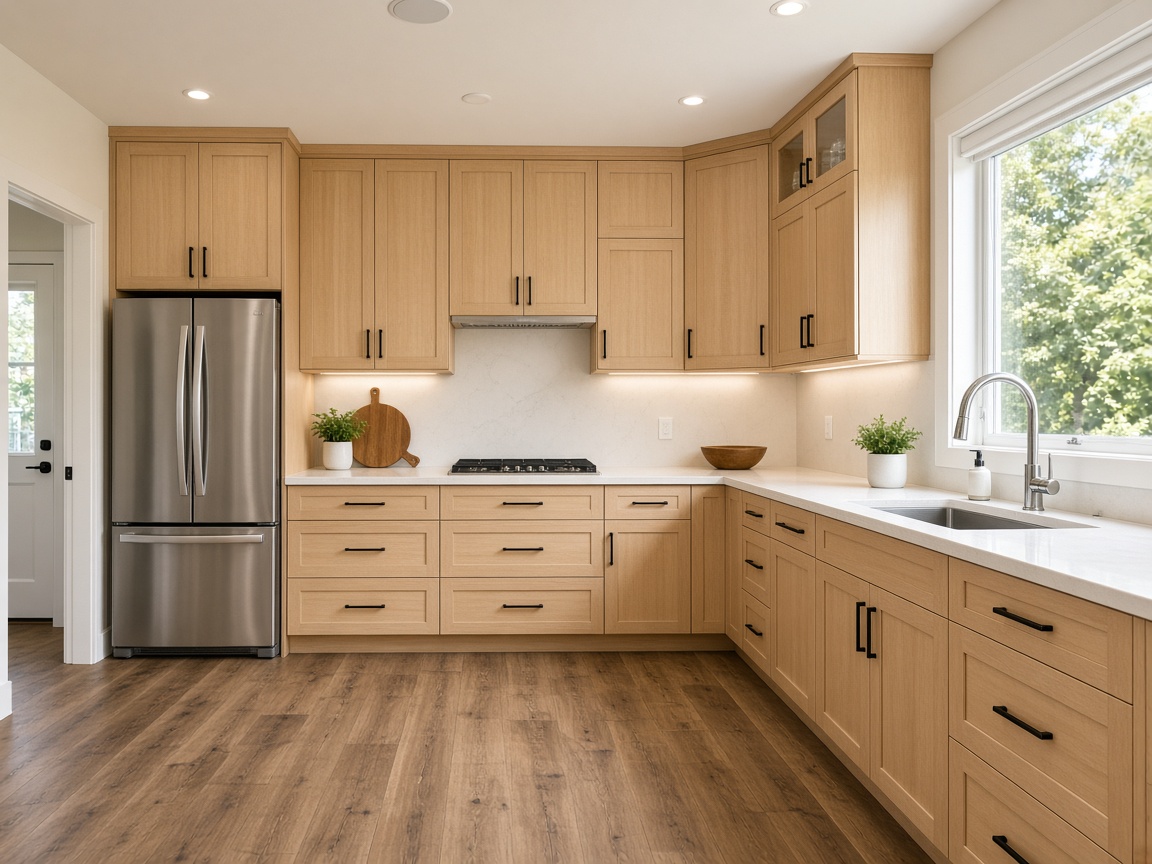
Kitchen work begins with how you cook and store, not with a catalog layout. We map appliance circuits, vent paths, and landing zones beside the sink and range. Cabinet shop drawings show filler widths, panel directions, and toe-kick heights so install day moves quickly. Counter templates happen only after bases are level and secured.
During demolition we protect adjacent rooms and cap lines that will stay in service. Rough plumbing and electrical are photographed before walls close. Backsplash layouts are dry-fit when tile patterns repeat, and outlets align with the planned grout lines whenever code allows.
Bath and wet-room upgrades
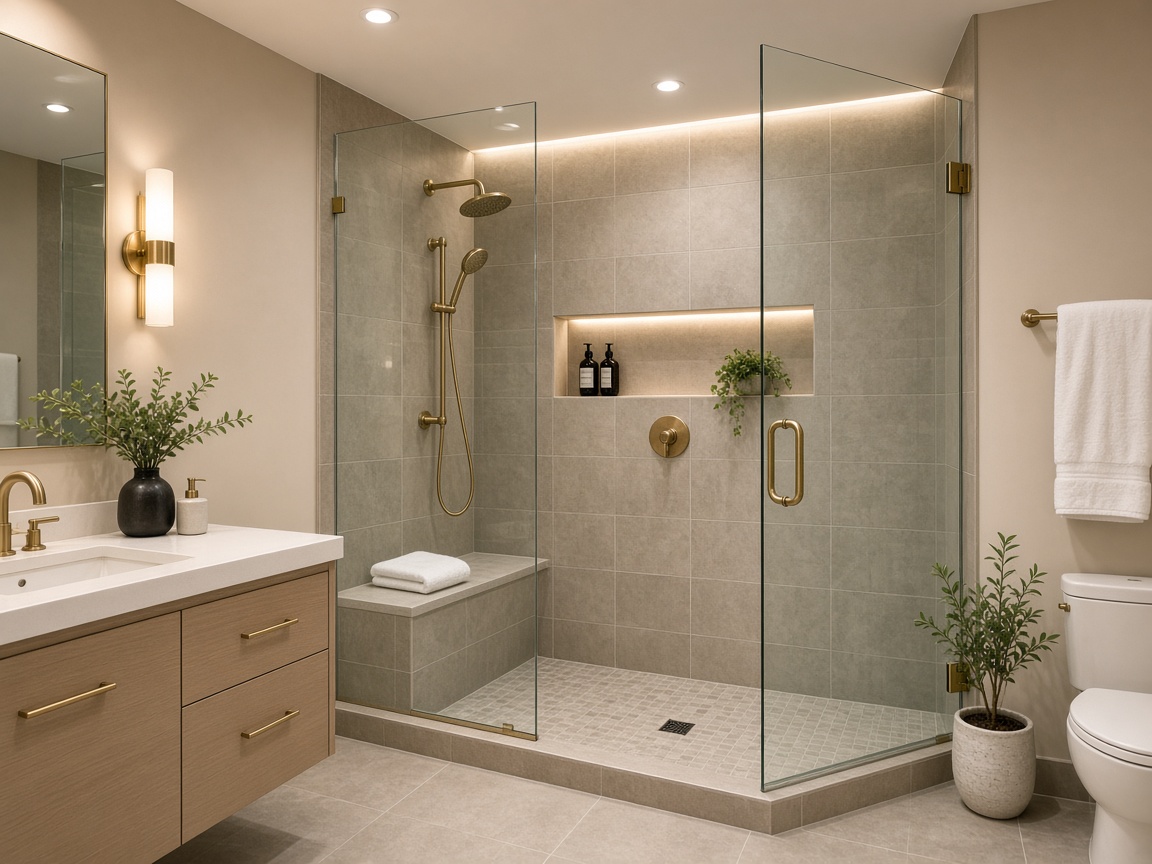
Bath remodels demand waterproofing discipline. We treat shower pans, niches, and curb transitions as a system, not a single product. Fans are sized for duct length, not just room volume, and timers are set so moisture clears after you leave. Glass hardware is installed after tile cures so anchors bite into solid substrate.
Fixture selections are tracked against lead times. When a tub or vanity arrives late, we re-sequence finish trades instead of stacking subs in a small space. That keeps quality high and reduces damage to freshly painted surfaces.
Roofing and exterior envelopes
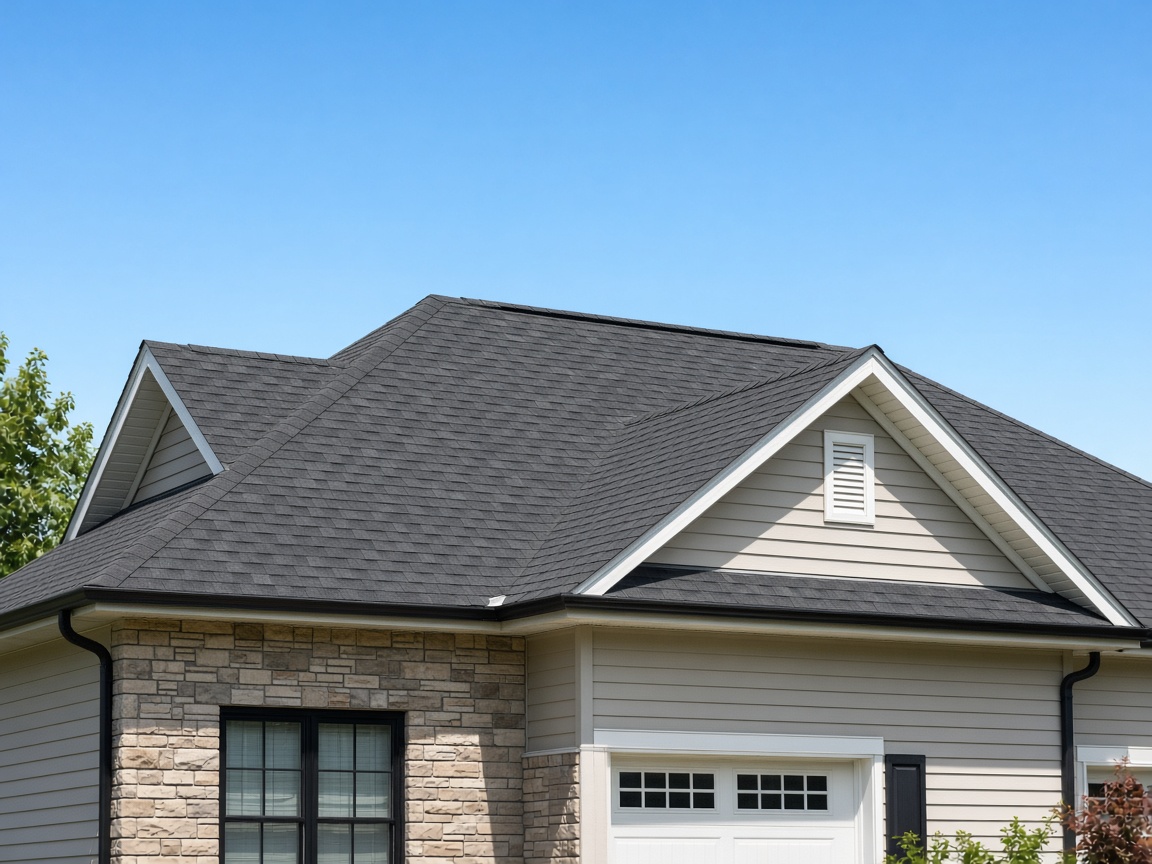
Roof projects start at the eaves and valleys because that is where water decides to travel. We replace damaged decking, align drip edge, and balance intake with exhaust ventilation. Flashings at chimneys and sidewalls are shingled or soldered to match the assembly, not foamed as a shortcut.
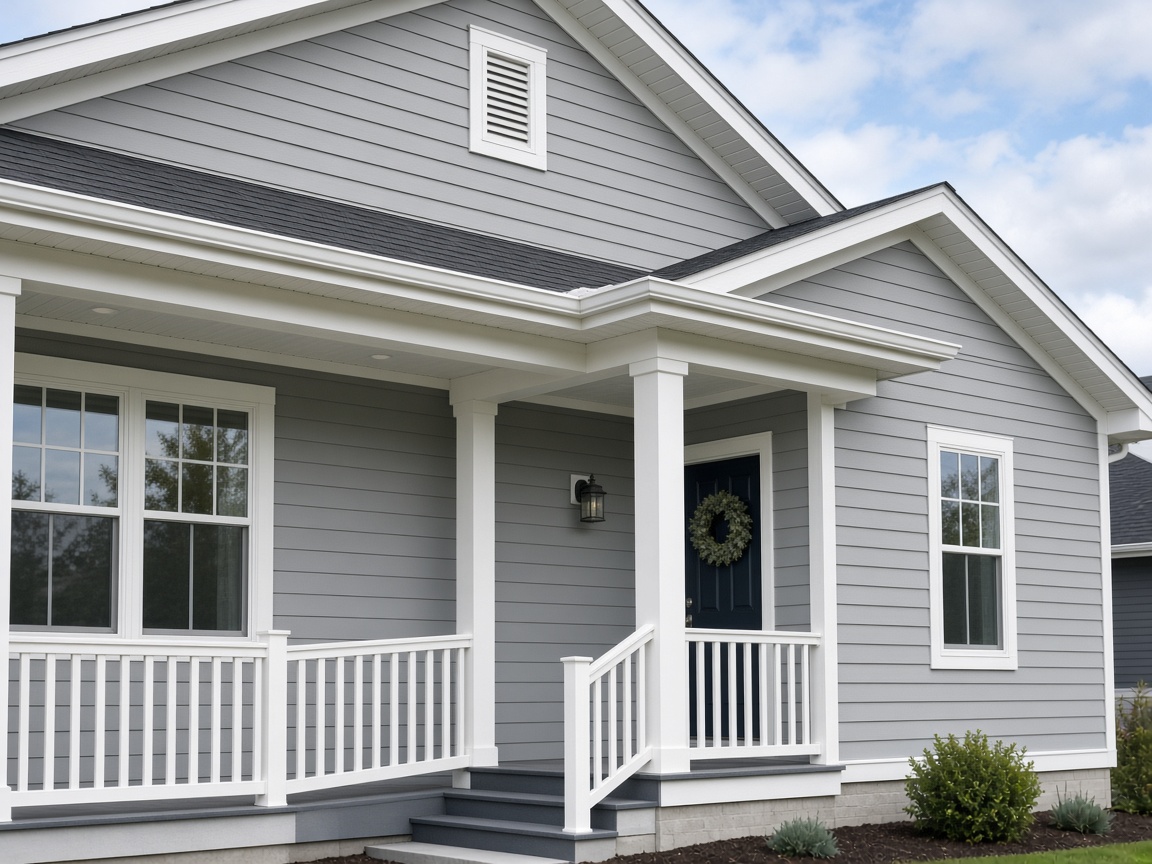
Exterior paint and trim packages include scraping, priming, and caulk profiles that shed rain. We note substrate type on your closeout sheet so future touch-ups use compatible coatings. Gutter and downspout adjustments are flagged when they affect splash lines against siding or foundations.
Living spaces and flooring
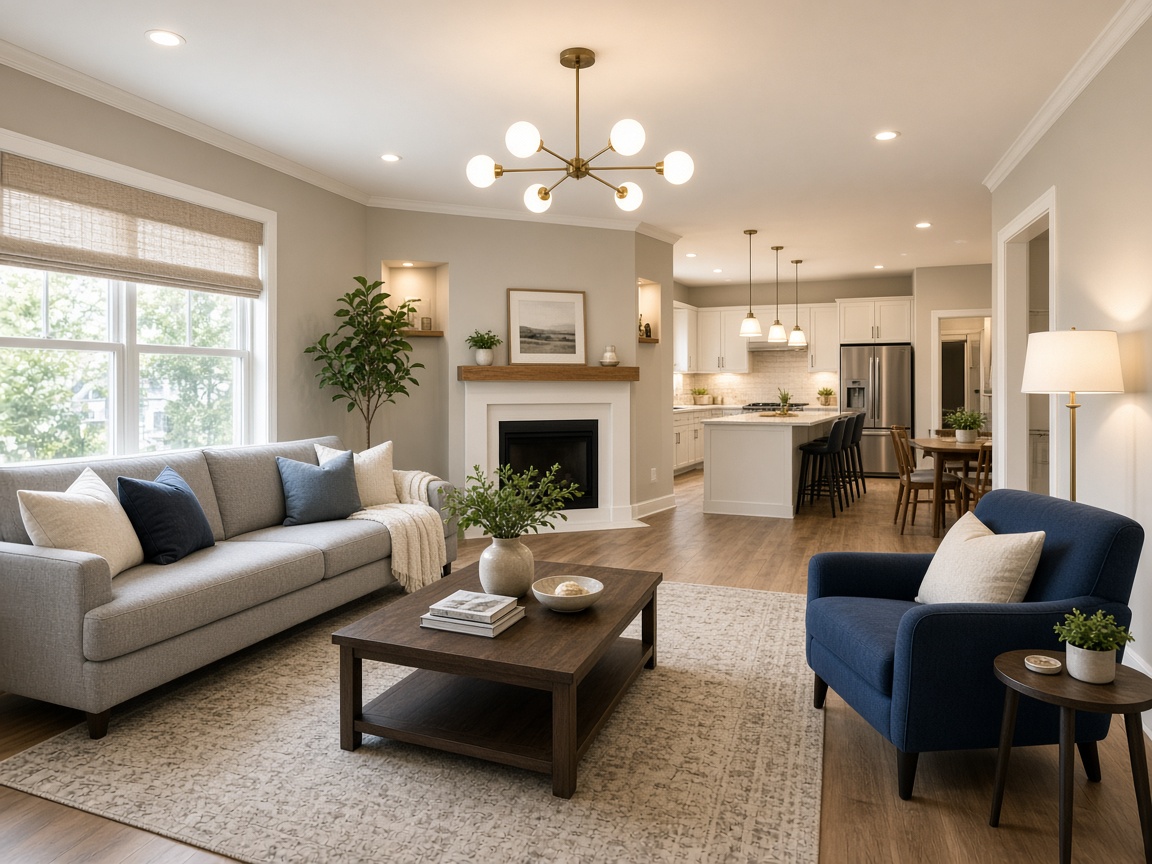
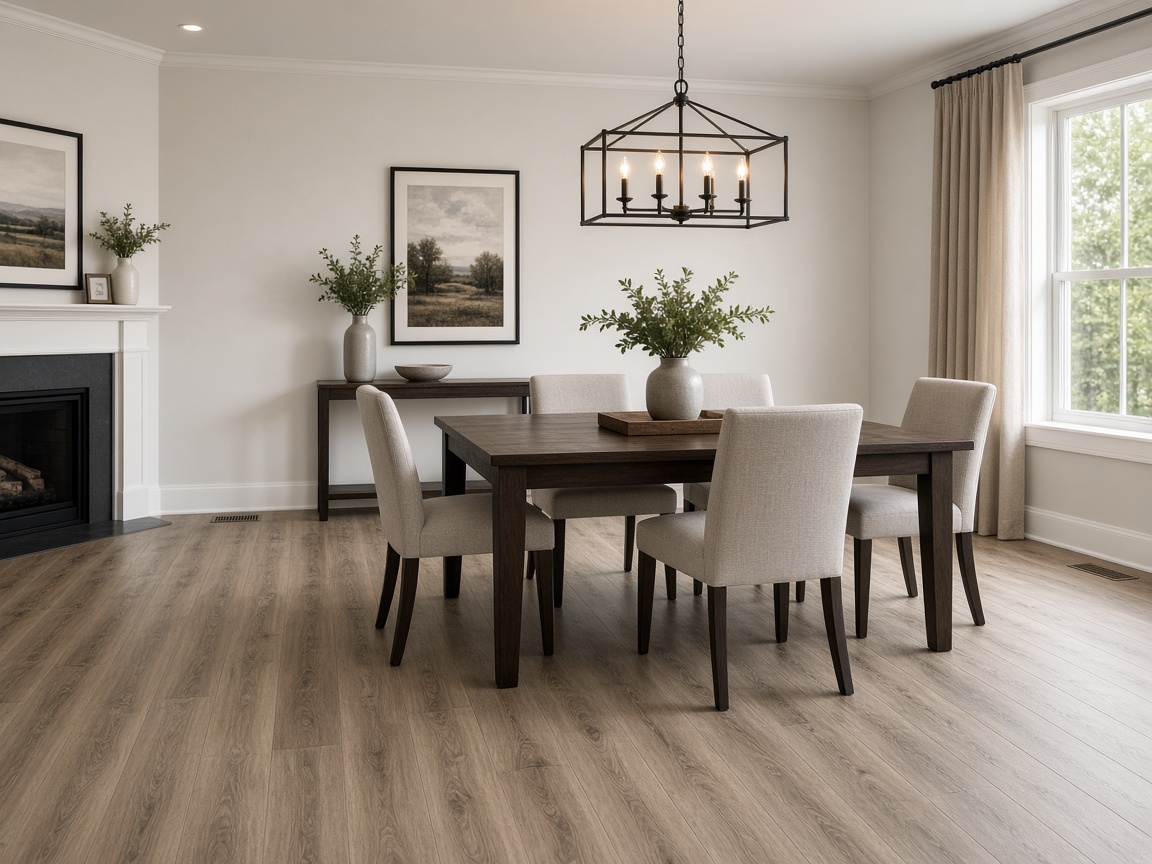
Open living refreshes combine lighting layers, floor transitions, and acoustic comfort. We plan expansion gaps at perimeters, use appropriate underlayment for each floor type, and stagger planks so end joints do not line up across rooms. Base and shoe moldings are scribed where floors are not perfectly flat.
When we tie new flooring into existing material, we document height differences and reducer locations so thresholds feel intentional. Furniture paths and rug sizes are considered before grouting or final coat, which prevents awkward cuts around legs and vents.
Gallery highlights
Recent finishes across kitchens, baths, and exteriors.