 yourzencamp Homes
Get a Quote
Scope
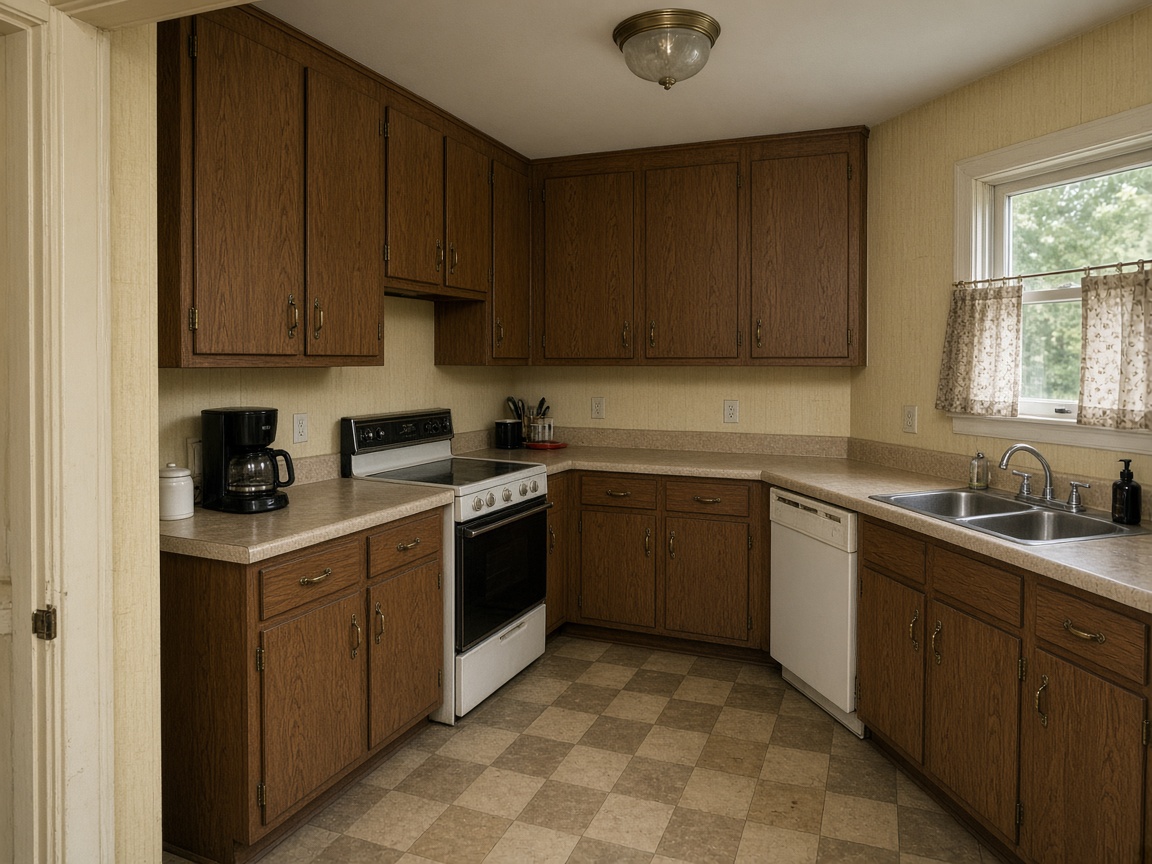
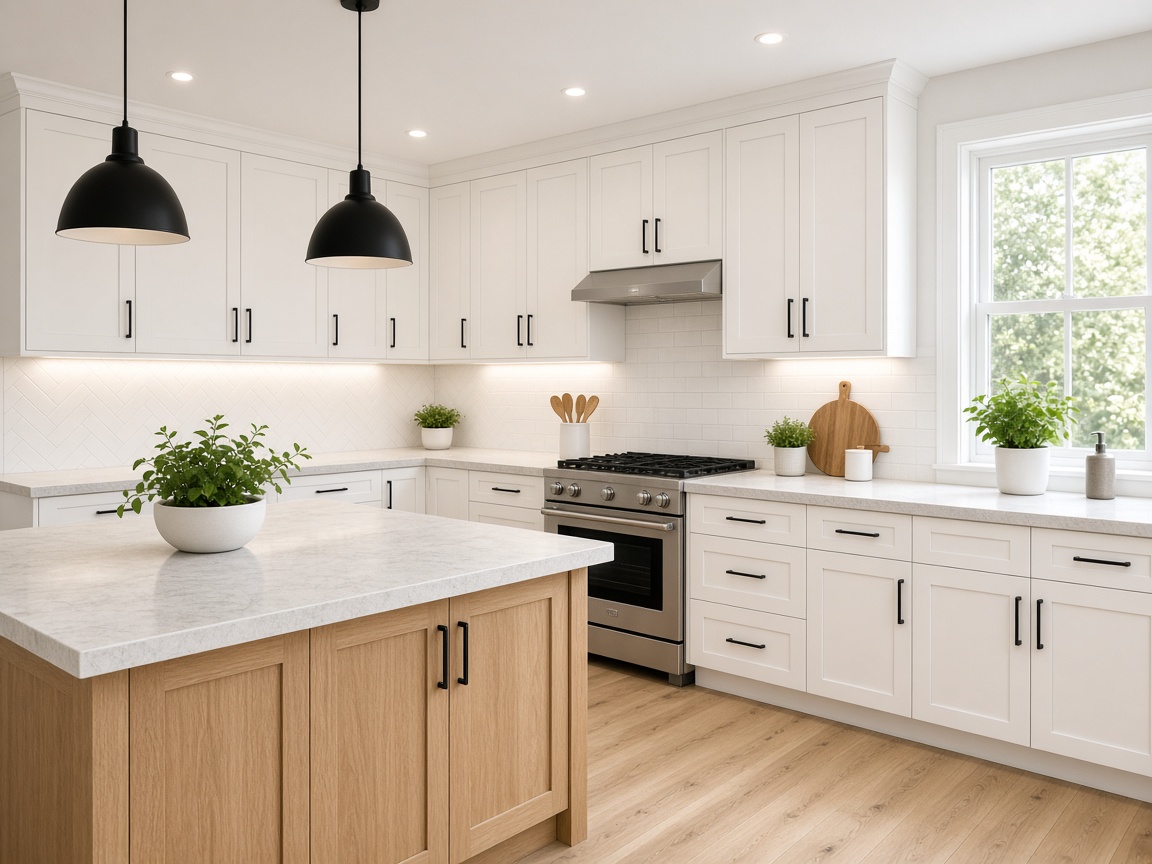
- Removed dated cabinets and reconfigured island plumbing
- New LED lighting circuit with dimmers
- Quartz counters, tile backsplash, and soft-close hardware
- Fresh paint and luxury vinyl in adjacent dining area
Timeline
Week 1 demolition and rough plumbing. Week 2 inspections and drywall. Weeks 3–5 cabinets, counters, and punch list.
Planning a kitchen remodel project project starts with understanding how your home is built today. Framing, insulation, and mechanical routes all influence what can change without surprise costs. yourzencamp Homes walks rooms with you, notes structural limits, and explains which walls can move and which pipes must be rerouted before cabinets or tile arrive on site.
Material choices for kitchen remodel project work should match daily use, not just showroom photos. We specify fasteners, adhesives, and underlayment that suit humid baths, hot kitchens, and roof decks exposed to sun and wind. Samples are labeled by room so crews install the correct batch, and leftover cartons are stored for future touch-ups.
Trade sequencing keeps kitchen remodel project jobs calm. Demolition is contained with dust barriers and daily cleanup. Inspections are booked before drywall closes on new wiring or plumbing. Paint and trim carpenters follow a punch list tied to walkthrough photos so nothing is buried under finish surfaces.
Budget clarity matters on every kitchen remodel project estimate. Allowances cover fixtures you have not selected yet, while fixed lines cover labor we can measure in advance. Change orders describe added scope in plain language before work continues, which protects both your calendar and your contingency fund.