✓
Quality-first specs
We build to manufacturer requirements for tile, shingles, and cabinetry so warranties stay valid after install.
 yourzencamp Homes
Get a Quote
yourzencamp Homes brings coordinated carpentry, mechanical trades, and finish crews to kitchens, baths, roofs, and whole-home updates. Tell us about your project and we will outline scope, timeline, and clear pricing before demolition begins.
We build to manufacturer requirements for tile, shingles, and cabinetry so warranties stay valid after install.
Roofing, plumbing, electrical, and HVAC work is performed by credentialed crews with inspection-ready documentation.
Finish carpentry, paint, and roofing labor includes a written warranty packet with care notes for every room.
Planning a remodeling project starts with understanding how your home is built today. Framing, insulation, and mechanical routes all influence what can change without surprise costs. yourzencamp Homes walks rooms with you, notes structural limits, and explains which walls can move and which pipes must be rerouted before cabinets or tile arrive on site.
Material choices for remodeling work should match daily use, not just showroom photos. We specify fasteners, adhesives, and underlayment that suit humid baths, hot kitchens, and roof decks exposed to sun and wind. Samples are labeled by room so crews install the correct batch, and leftover cartons are stored for future touch-ups.
Trade sequencing keeps remodeling jobs calm. Demolition is contained with dust barriers and daily cleanup. Inspections are booked before drywall closes on new wiring or plumbing. Paint and trim carpenters follow a punch list tied to walkthrough photos so nothing is buried under finish surfaces.
Budget clarity matters on every remodeling estimate. Allowances cover fixtures you have not selected yet, while fixed lines cover labor we can measure in advance. Change orders describe added scope in plain language before work continues, which protects both your calendar and your contingency fund.
After remodeling work is complete, we review care instructions for new surfaces, filters, and hardware adjustments. Warranty notes cover workmanship and manufacturer requirements so registration cards are filed on time. Most clients keep our summary sheet with paint codes, tile SKU numbers, and shutoff locations for quick reference.

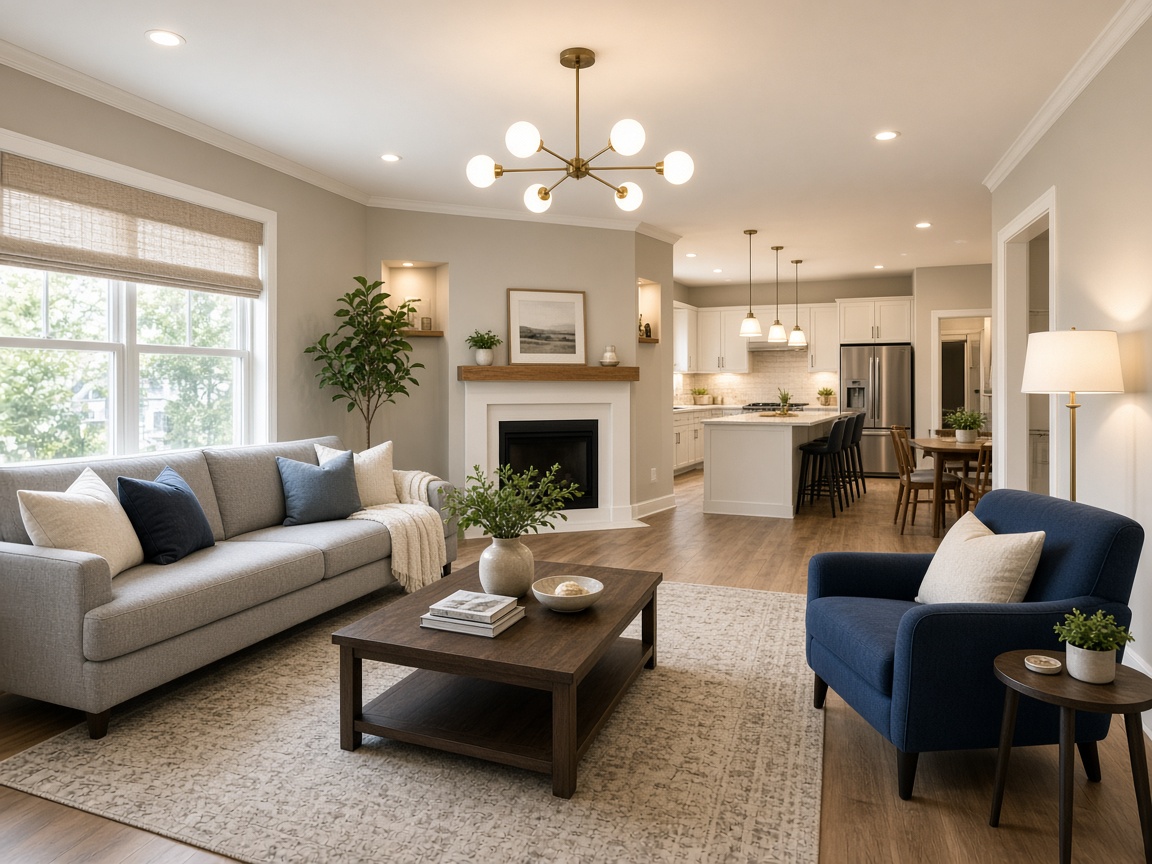
One schedule, multiple specialists. Each trade arrives with materials staged and tasks aligned to the master timeline.
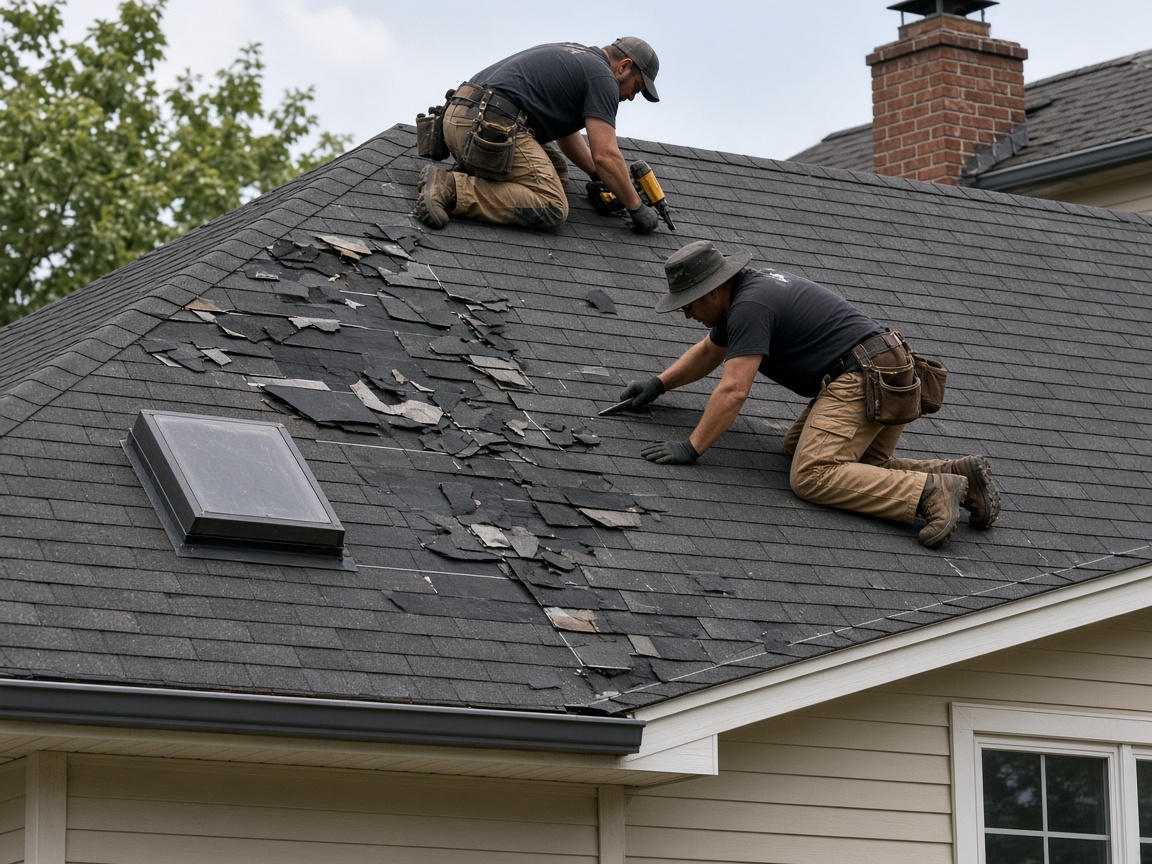
Shingle, underlayment, flashing, and ventilation upgrades.
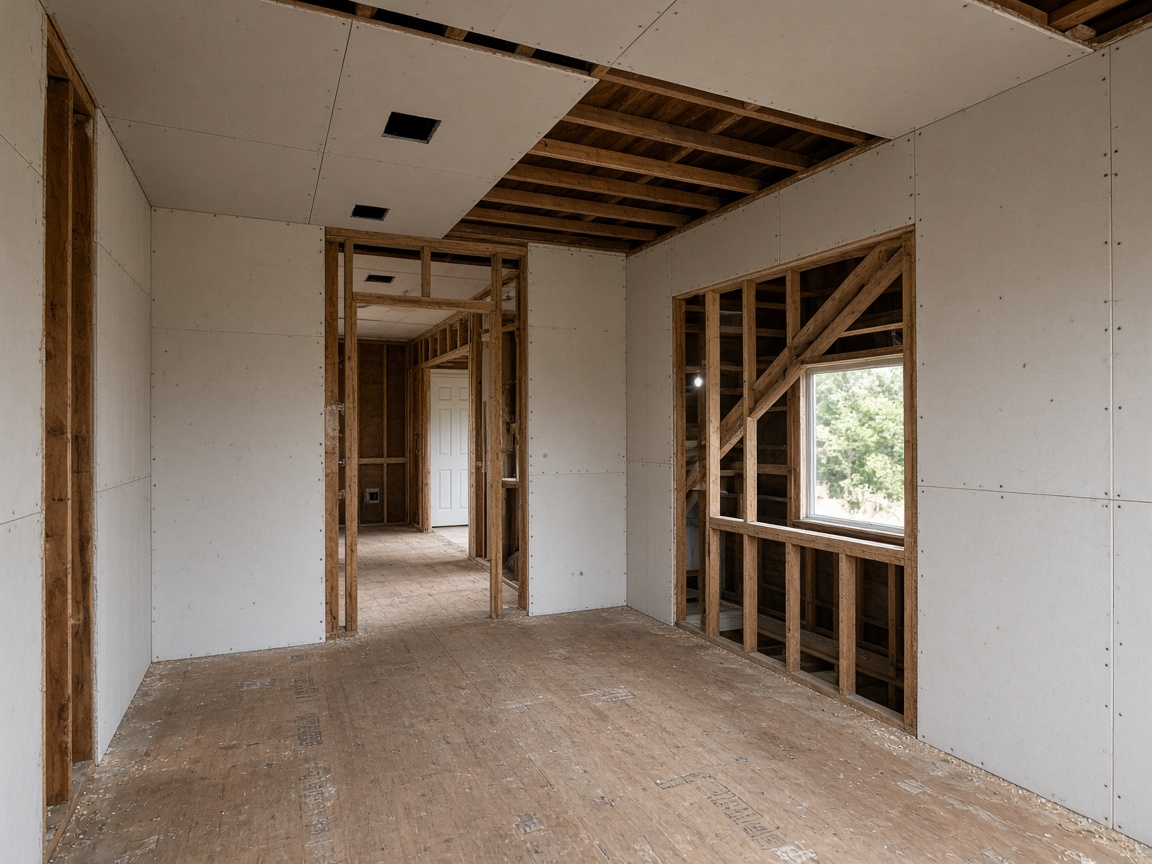
Layout changes, framing, drywall, and trim packages.

Repipes, fixture installs, and leak diagnostics.

Panels, circuits, lighting, and inspection support.

Hardwood, tile, and luxury vinyl with proper prep.

Interior and exterior coatings with surface repair.
Daily logs, labeled materials, and respectful crews keep stress low while walls are open.
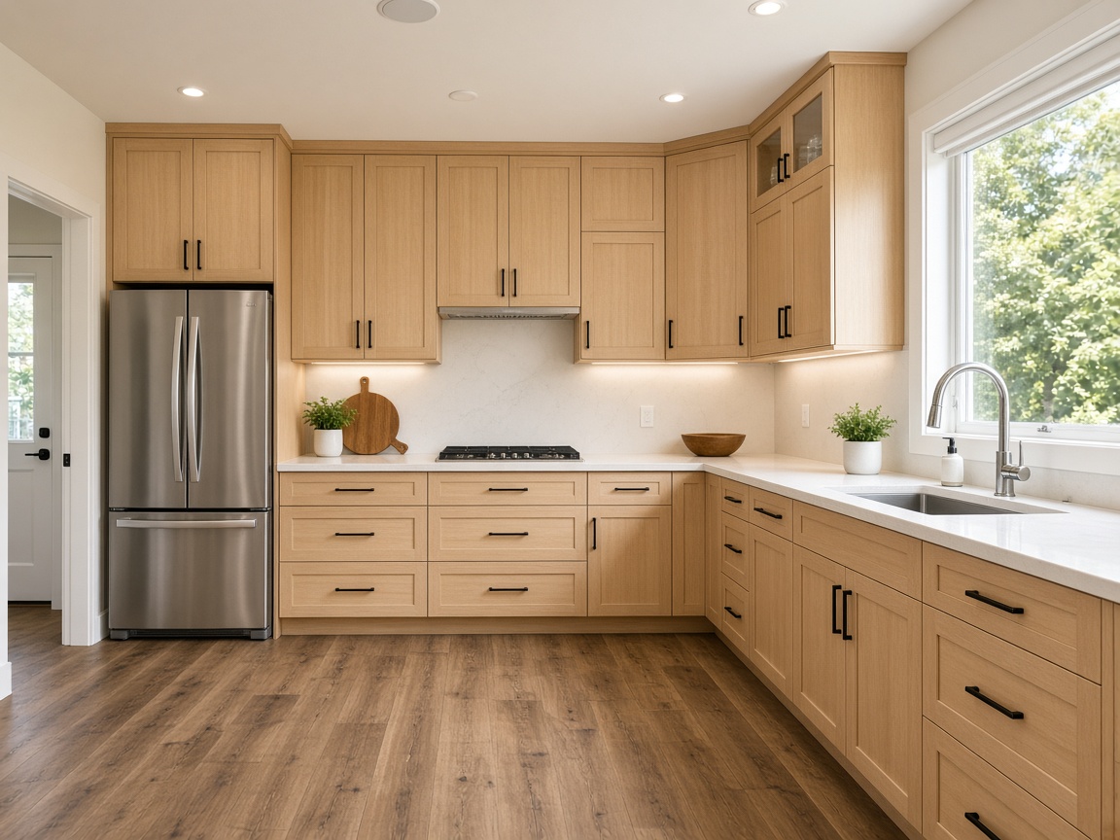
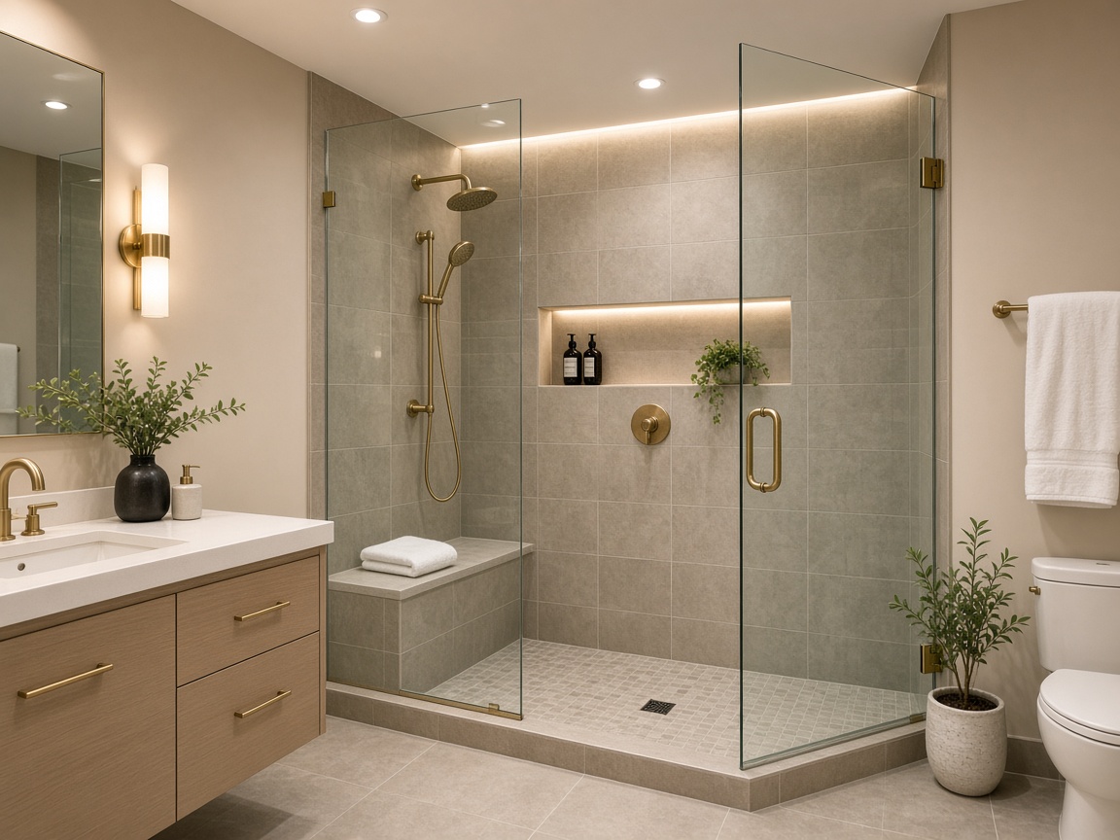
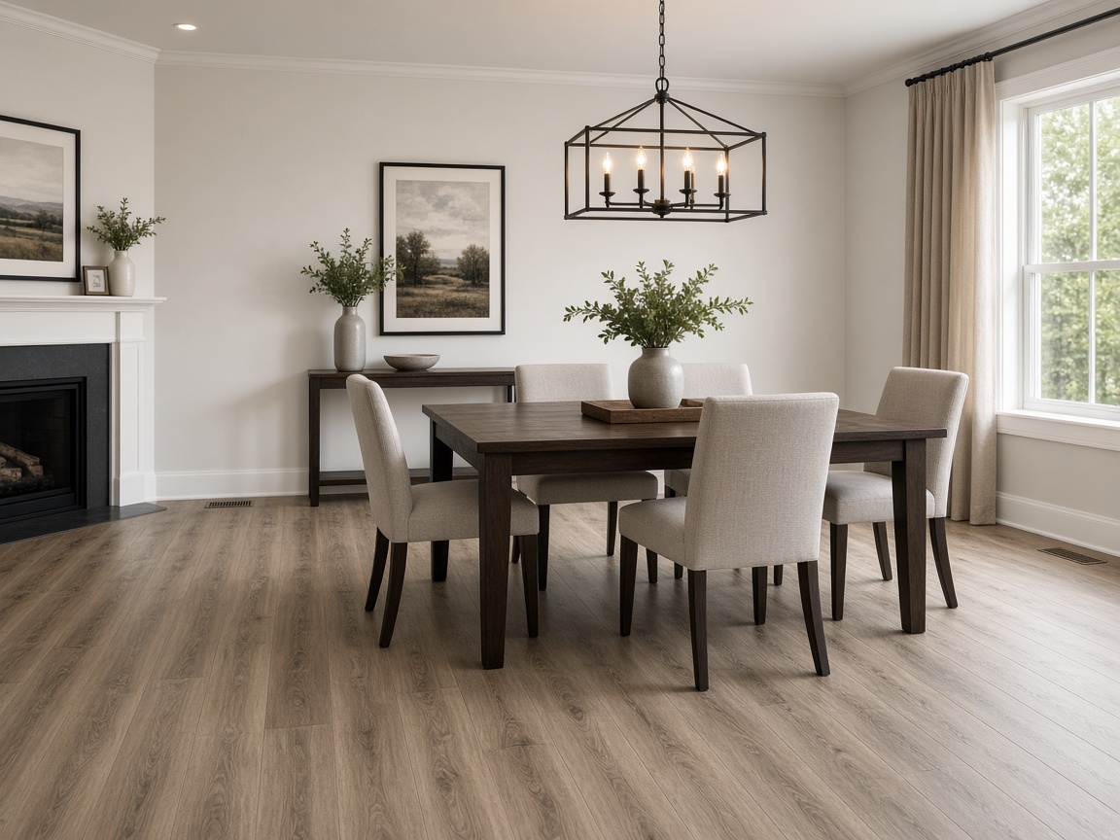
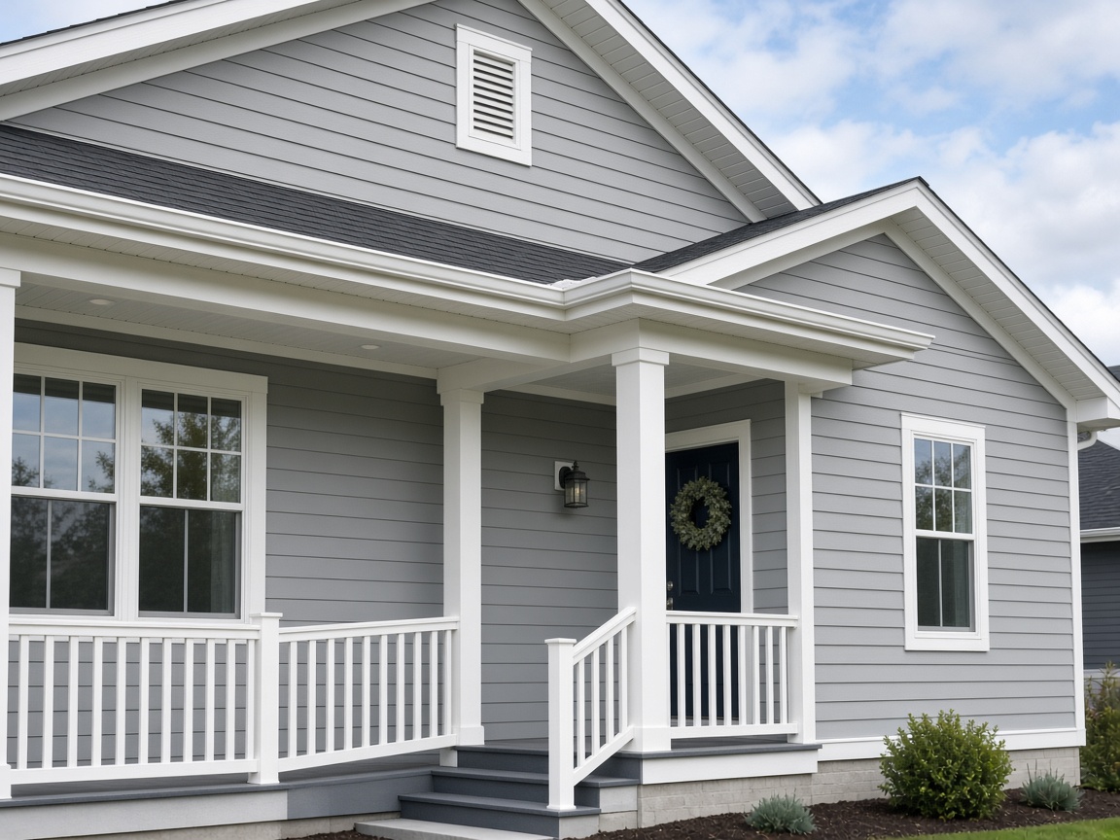
Finished kitchens, baths, roofs, and living spaces from recent seasons.

Field leads who coordinate trades and keep your home tidy.

Project lead

Master carpenter

Electrical lead

Roofing foreman

Finish designer

Plumbing specialist
Transparent packages for common scopes. Custom work is quoted after a site visit.
$48
Per hour for small fixes, caulking, and minor carpentry.
$96
Per square foot allowance for bath or kitchen updates.
$160
Per square foot for multi-trade remodels.
Planning a kitchen layout project starts with understanding how your home is built today. Framing, insulation, and mechanical routes all influence what can change without surprise costs. yourzencamp Homes walks rooms with you, notes structural limits, and explains which walls can move and which pipes must be rerouted before cabinets or tile arrive on site.
Material choices for kitchen layout work should match daily use, not just showroom photos. We specify fasteners, adhesives, and underlayment that suit humid baths, hot kitchens, and roof decks exposed to sun and wind. Samples are labeled by room so crews install the correct batch, and leftover cartons are stored for future touch-ups.
How we protect your home while trades are on site.
Vacuum and sweep before crews leave.
Zip walls on occupied remodels.
Checklists for mechanical rough-ins.
Materials stored off living areas.
Most kitchen projects run six to ten weeks depending on cabinet lead times, inspection schedules, and whether layout changes require structural review. We share a Gantt-style outline at contract signing.
Yes. When jurisdiction rules require permits, we prepare drawings, file applications, and meet inspectors at rough-in and final stages. Permit fees appear as line items on your estimate.
Site visits capture visible conditions. If we open a wall and find outdated wiring or water damage, we pause, document photos, and issue a change order before continuing.
Often yes. We sequence water shutoffs, set up temporary fixtures when possible, and maintain dust control with HEPA filtration and sealed doorways.
Guides from our field leads.
Flashing checks and ventilation habits that extend shingle life.
What to ask about hinges, finishes, and install spacing.
Sizing fans, duct runs, and timer switches for wet rooms.